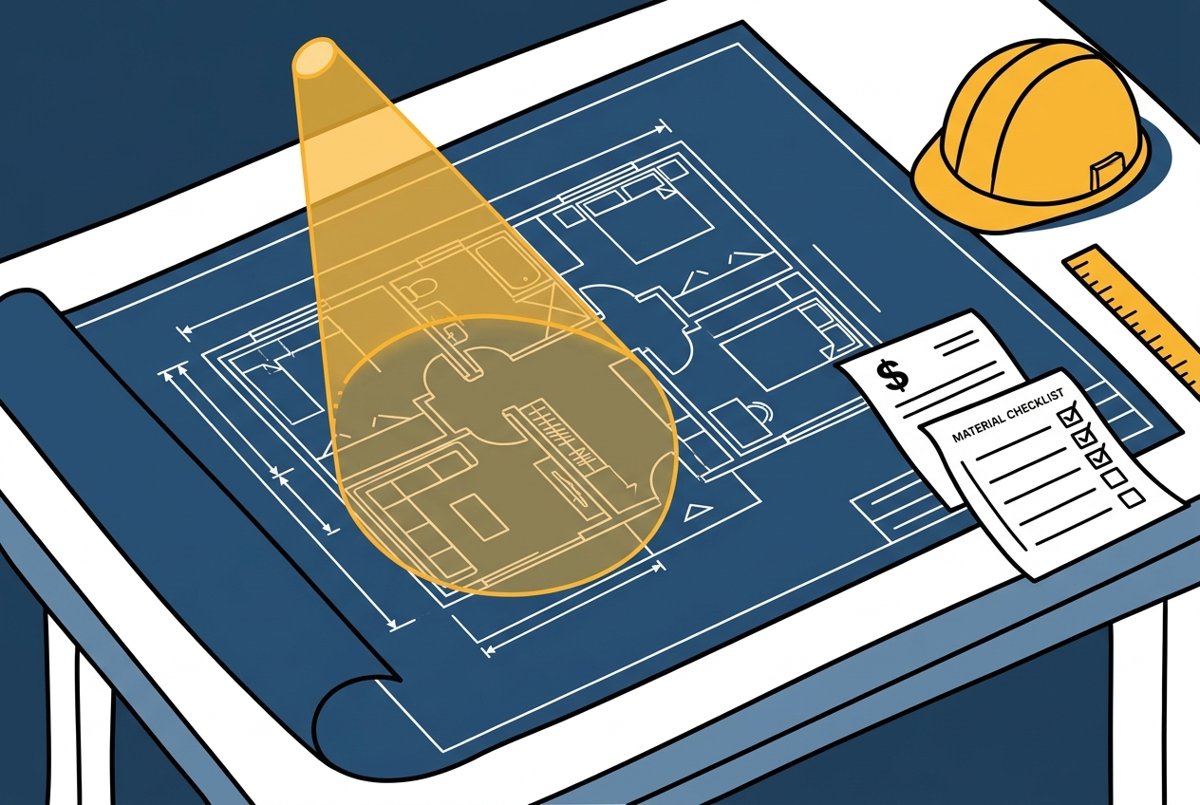
Stop measuring plans with a scale ruler at midnight
Most contractors get the same thing from a homeowner or GC: a set of 2D CAD drawings as a PDF and the words “can you price this?” Until now that meant printing sheets, scaling dimensions by hand, and hours of takeoff work before you could even think about a number. Our AI Pricing Tool now does that heavy lifting for you.
Upload up to 5 PDFs — plans, elevations, sections
Drop your drawings into the AI Pricing Tool and the AI reads every sheet: title blocks, scale notes, dimension strings, room labels, schedules and general notes. Multiple files are combined into one project automatically — it will pull cabinet runs off your elevations and floor areas off your plans.
A real material takeoff, room by room
You don't just get a summary. The AI builds a quantity takeoff table: flooring square footage with waste factored in, cabinet linear feet, countertop area, paint gallons computed from wall area, trim LF, fixture counts. Every line shows its assumption, so you can sanity-check it like you would a junior estimator's work.
From drawings to a priced estimate in minutes
Everything extracted flows straight into the estimate form — project type, square footage, scope checklist and the takeoff — and the pricing engine turns it into a professional three-tier estimate you can send to your client. What took an evening now takes the time it takes to pour a coffee.